
A workshop is not equipped from a catalogue
Before selling you a machine, we come and see where it will live. On-site survey, scaled layout drawing, detailed quotation, installation and commissioning.
- Service
- Free of charge, no obligation
- Deliverable
- Dimensioned drawing and detailed quotation
- Coverage
- Luxembourg · Belgium · France
The drawing takes shape as you read
Five stages, one contact throughout. What we do on the right, what it looks like on paper on the left.
First contact
You tell us about your business, the floor area you have and the timeframe you are aiming for. We call you back to scope the need and arrange a visit.
- You get
- A first technical conversation, no strings attached.
- We ask you for
- The type of business, the floor area, and a building plan if one exists.
Site visit
We come to you. We record everything the rest depends on: headroom, floor load capacity, available power supply, compressed air network, drainage, access widths, vehicle circulation.
- You get
- A complete survey, and the constraints identified before they become expensive.
- We ask you for
- Access to the building. The visit and the study are free.
Layout drawing
We draw your workshop to scale in AutoCAD, with the real dimensions of the equipment and the clearance zones needed to operate it. You see the circulation, the work stations and the storage areas before the first order.
- You get
- A dimensioned layout drawing, revised as many times as needed.
- We ask you for
- Your priorities, if we have to choose between two configurations.
Quotation
A detailed, item-by-item offer: equipment, civil works where required, installation, commissioning and training. Every line is identifiable, so you know exactly what you are weighing up.
- You get
- A costed offer, broken down item by item.
- We ask you for
- Your feedback line by line. A project takes several rounds, that is normal.
Installation and commissioning
Our teams install, connect and commission. Your operators are trained on the machine, on your premises. After that the workshop stays supported: twenty-one technicians on the road and scheduled maintenance contracts.
- You get
- A working workshop and trained operators.
- We ask you for
- Nothing more. We remain your contact after commissioning.
What we measure before we draw
These six points decide what can be installed, and what cannot.
Headroom
It determines the type of lift, the usable travel and whether parking spaces can be stacked.
Floor slab and load capacity
A lift, a compressor or a parking system transmit point loads to the ground. The existing slab takes them, or it has to be treated.
Power supply
Available capacity, three-phase, position of the distribution board. A lot of projects are decided on this point alone.
Compressed air
Required flow rate, compressor sizing, network routing and take-off points at the work stations.
Water and drainage
Essential as soon as washing is involved: supply, drainage, separator, and water recycling depending on the case.
Access and circulation
Door widths, turning radius, delivery lorry access, vehicle circulation inside the workshop.
What a study with us means
since 1996
every year
in the field
since 1996
Luxembourg, Belgium, France
from the first call to commissioning
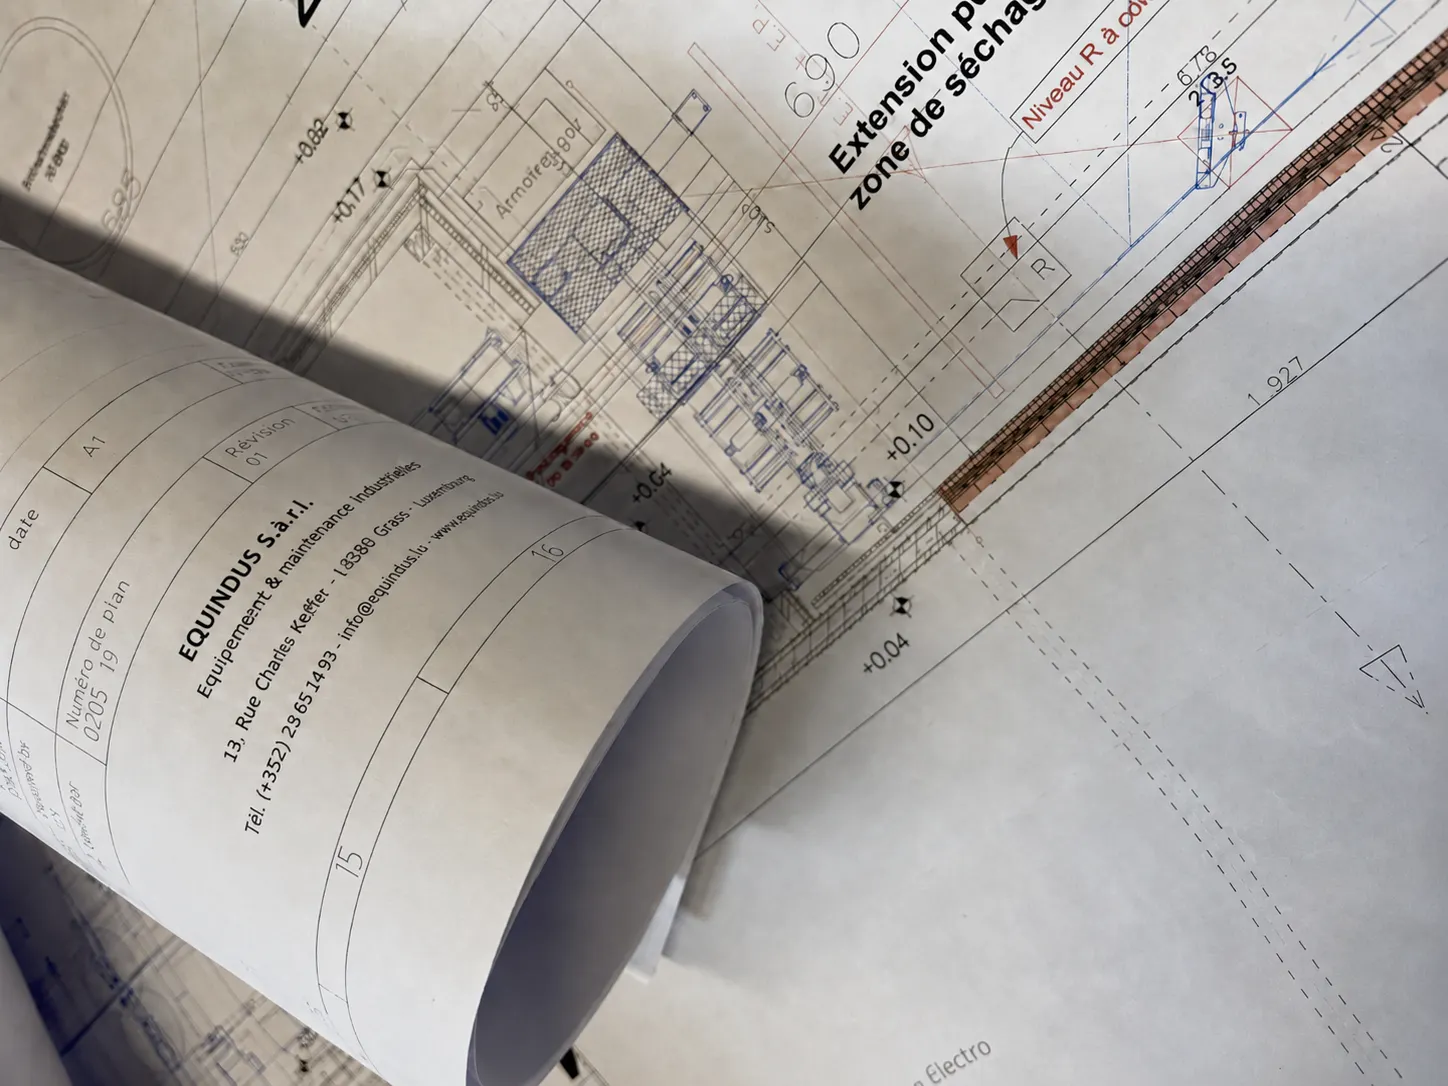
What a layout drawing looks like
Every project is drawn to scale before it is costed.

Sixteen work stations laid out on a single level
- What the drawing shows
- The dimensioned layout of sixteen work stations, with the circulation and the clearances needed to operate them.
- Equipment
- Strip-down and rebuild bays, chassis area, workshop heating, electric roller shutters, tyre storage.
- Scale
- Drawn in AutoCAD, dimensioned to the millimetre. Click the drawing to open it full size.
Before you call us
Is the study chargeable?
No. The site visit, the survey, the layout drawing and the quotation are free of charge and without obligation.
How long does a study take?
It depends on the size of the project and the number of items to be laid out. We give you a timeframe at the visit, once we know what has to be drawn.
We already have an architect’s drawing. Can you work from that?
Yes. We fit the equipment into an existing drawing and flag the problem areas up front — headroom, load capacity, openings to be provided in the slab. The earlier we get involved, the less the rework costs.
Do you take back equipment already in place?
No, we do not take back existing equipment. The layout drawing does account for it, though: whatever stays in place is surveyed and included in the drawing, so the new equipment fits around it without surprises.
Do you work outside Luxembourg?
Yes. We are based in Grass, and we carry out complete installations in Belgium and France.
A workshop to equip?
Thirty years in this trade means above all that we have already come across situations close to yours. Tell us about yours and we will call you back.
Or call us directly+352 23 65 14 93